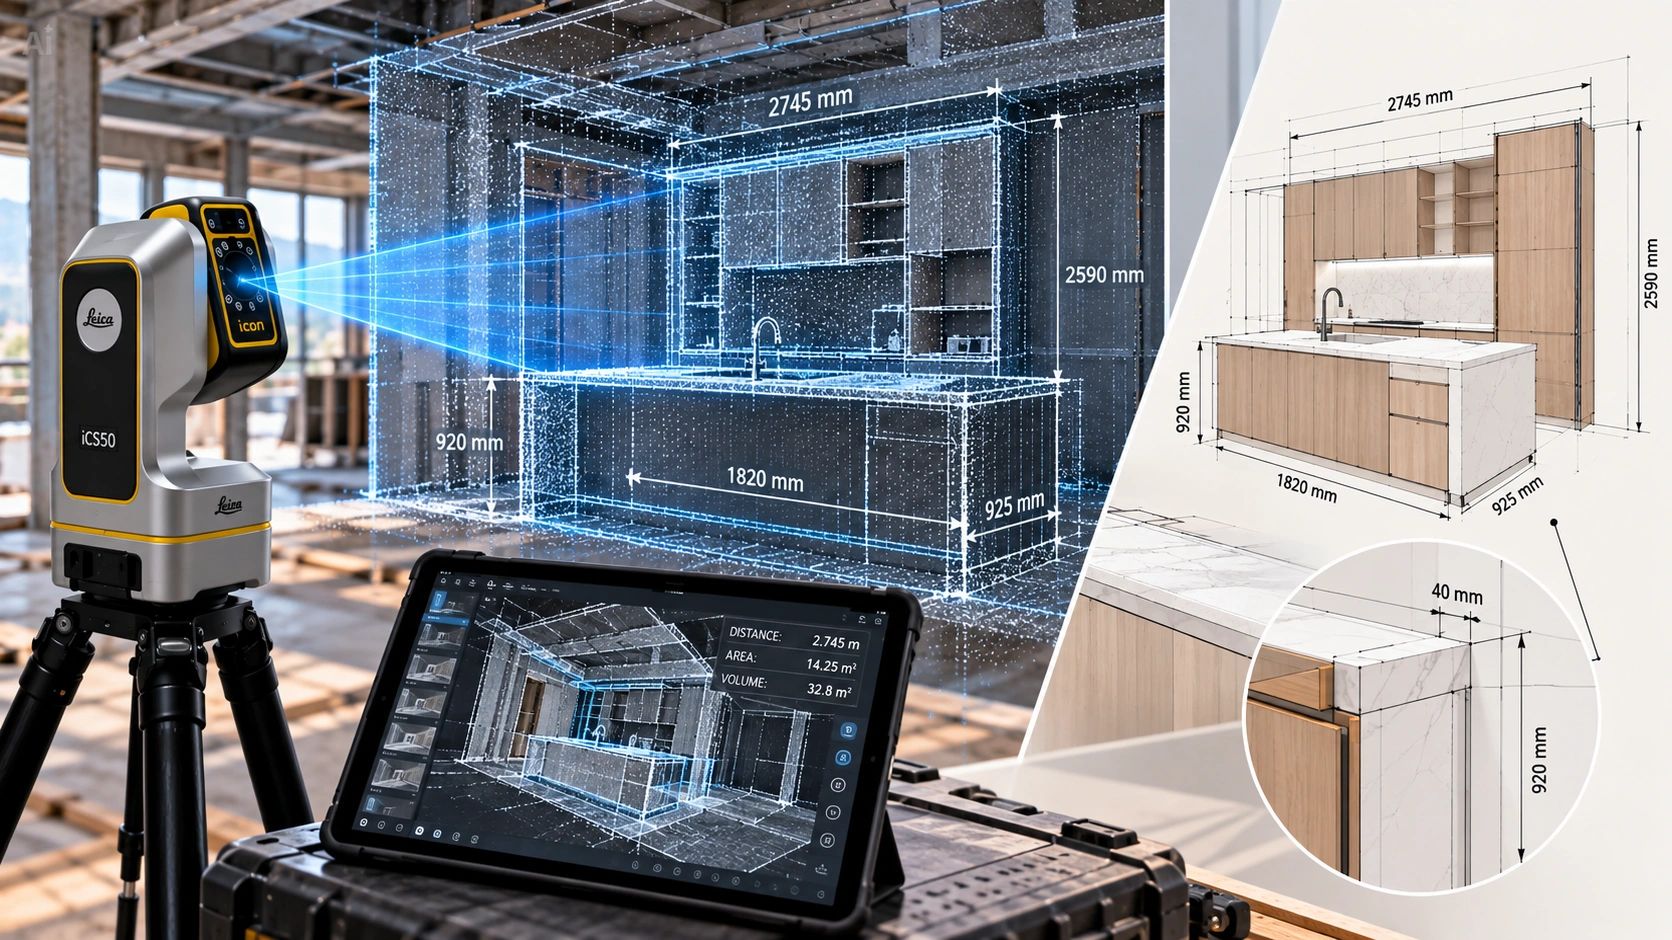
Get 20% off digital construction services, including existing conditions modeling, by the end of 2026!
SHOP DRAWING SERVICES
From Design Intent to Fabrication-Ready Detail
Accurate shop drawings are where design meets fabrication.
Modelspec provides professional shop drawing services for contractors, fabricators, manufacturers, millwork companies, designers, and construction teams across a wide range of trades.
From standard shop drawings to highly detailed technical packages, we tailor the level of documentation to the requirements of your project.

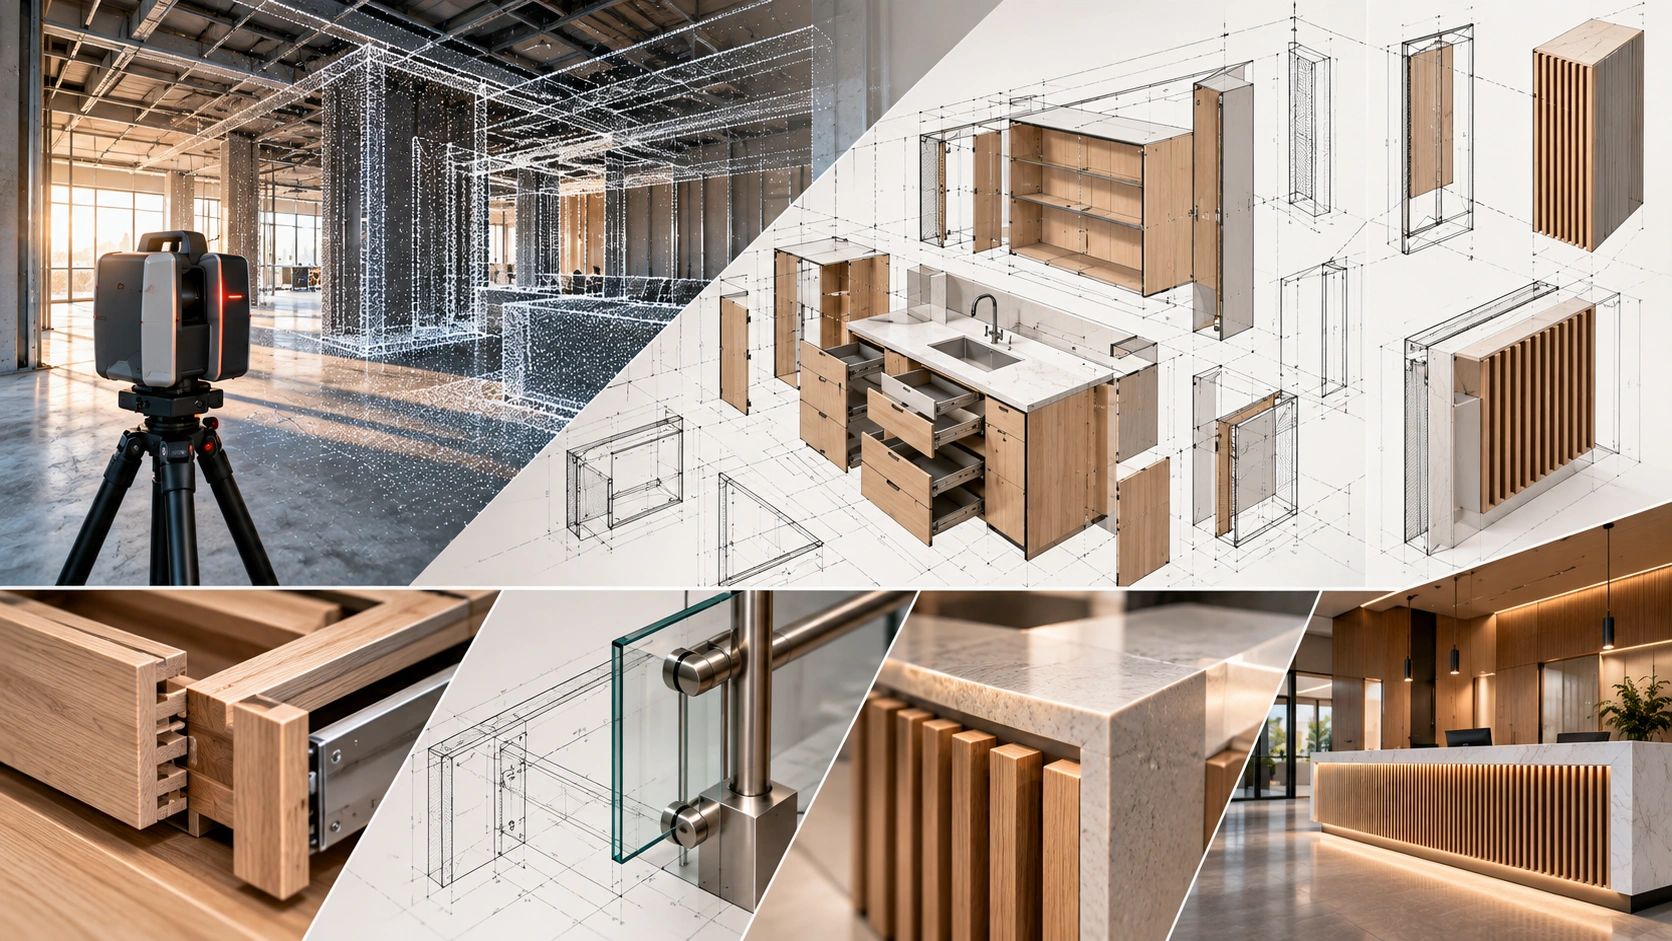
SHOP DRAWINGS FOR MULTIPLE TRADES
Architectural Millwork & Cabinetry
Cabinets, kitchens, Wall panels, closets, built-ins, reception desks, commercial millwork, custom furniture, and architectural woodwork.
Metal & Custom Fabrication
Railings, guards, stairs, handrails
Stone & Countertops
Countertops, backsplashes, wall applications, openings, cut-outs, edge conditions, and installation details.
Glass & Glazing
Glass railings, partitions, enclosures, and custom glazing applications.
THE MODELSPEC ADVANTAGE
Don’t Design Around Assumptions. Design Around the Actual Site.
Shop drawings are only as reliable as the information behind them.
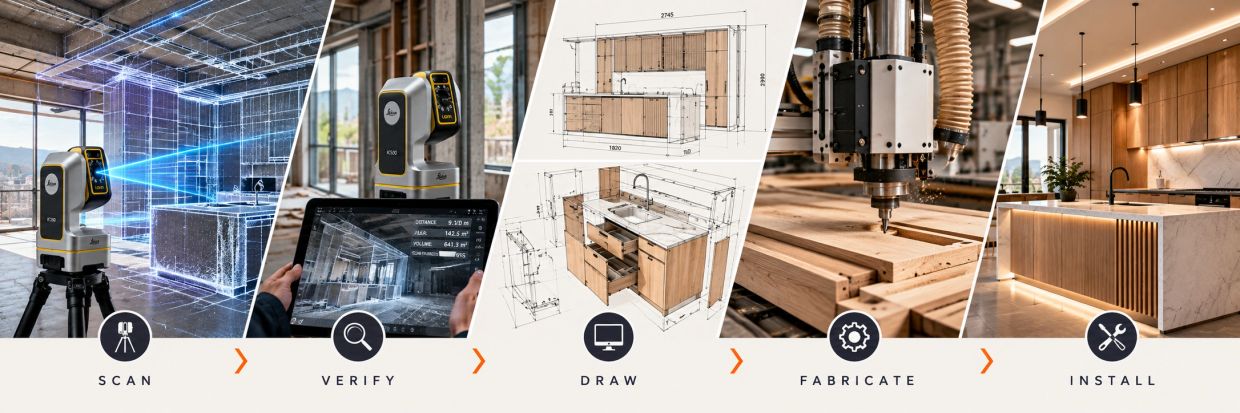
Modelspec combines professional drafting with high-accuracy digital field measurement and 3D laser scanning, allowing us to develop drawings around actual site conditions when field verification is required.
SCAN → VERIFY → DRAW → FABRICATE → INSTALL
Using Leica 3D scanning technology, we can capture complex existing conditions and convert field data into point clouds, accurate measurements, CAD files, and detailed shop drawings.
This can help identify dimensional conflicts before fabrication, reduce repeated site visits, improve coordination, and minimize costly rework during installation.
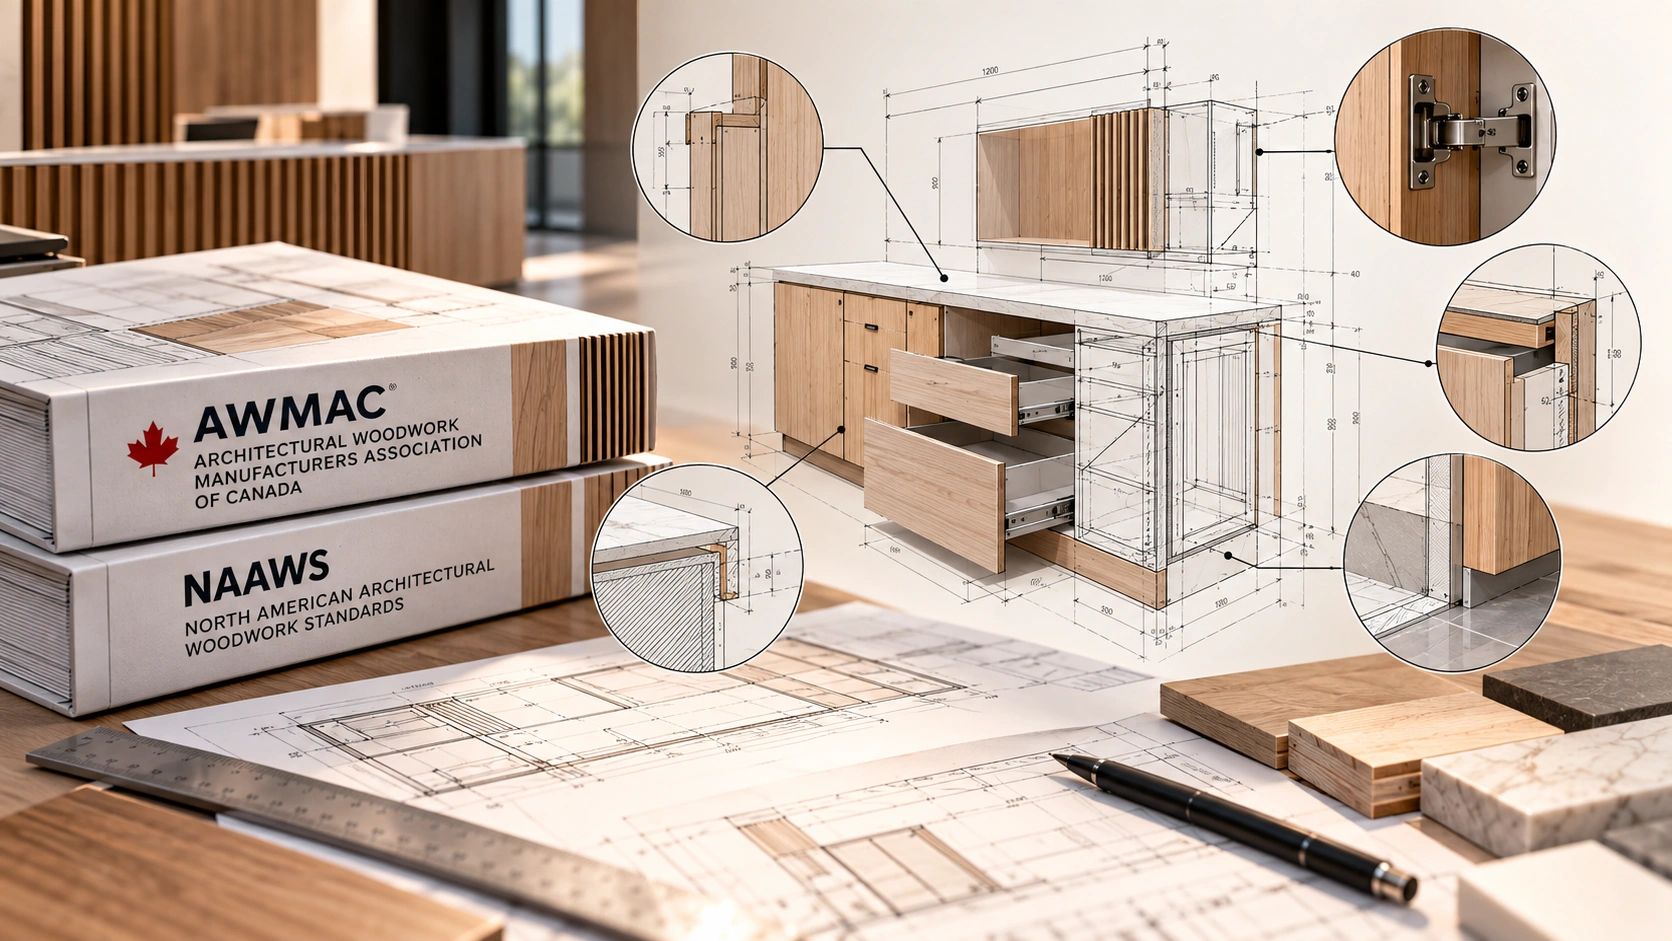
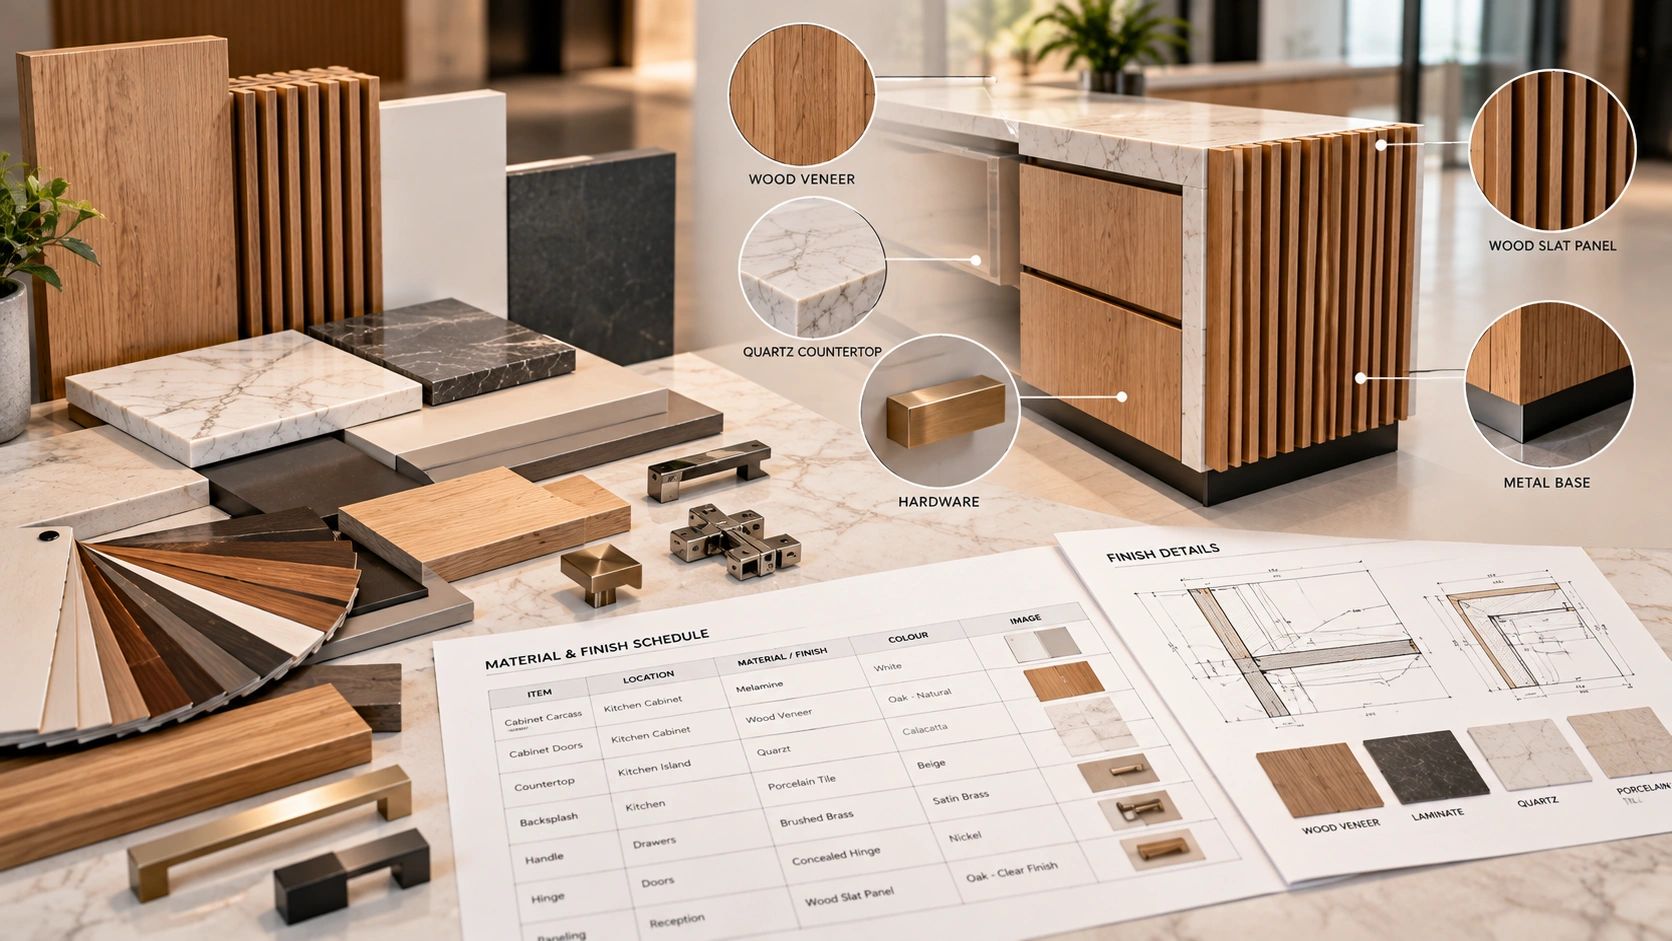
FROM A SIMPLE DETAIL TO A COMPLETE SHOP DRAWING PACKAGE
Every project does not need the same level of documentation.
Whether you need a straightforward shop drawing for a custom fabrication project or a detailed technical package for a major commercial project, Modelspec can tailor the scope to your project, trade, specifications, and submission requirements.